Light-colored house with a steep metal roof, attached garage, and walkway through a leaf-strewn yard.
House with a steep metal roof, covered entry, detached garage, and concrete walkway.
Gray-sided home with a metal roof and wooden deck; an arrow points toward Lake Charlevoix.
Entryway with a red glass-paneled door, tiled floor, pet bowls, and skis stored on the wall.
Entry foyer with a red door, white closet doors, and skis and boots stored in a side alcove.
Living room with a beige sofa, ornate green rug, and staircase.
Furnished living room with a carpeted staircase, beige sofas, and a large patterned rug.
Galley kitchen with dark wood cabinets, white countertops, and an electric range leading to a dining area.
Kitchen with dark wood cabinets, white refrigerator, tiled floor, and patterned runner.
Kitchen with dark wood cabinets, white countertops, and a side-by-side refrigerator.
Dining area with a large wooden table and chairs beside the kitchen.
Tiled entry hallway with an open glass-paneled door leading to a hardwood-floored room.
Utility room with a washer, toilet, open storage shelves, and skis mounted overhead.
Laundry area with washer and dryer, a wall-mounted ski rack, and reddish tile flooring.
Wooden deck beside a light-sided house overlooks a residential street; patches of snow remain on the boards.
Wooden front deck with black railings overlooking a residential street, seen through glass doors.
Wooden deck viewed through a sliding glass door, with black railings and a residential street beyond.
Bathroom with a blue mosaic-tile shower wall, pedestal sink, and illuminated oval mirror.
Bathroom with a white sink and toilet, blue mosaic-tile shower wall, and built-in shelves.
Living room with wood floors, a striped rug, dark trim, and a ceiling fan.
Furnished bedroom with purple walls, a large bed, dark wood dressers, and a patterned rug.
Bathroom with a freestanding tub, separate curtained shower, and dark vanity beneath a sloped ceiling.
Bathroom with a freestanding soaking tub, dark vanity, and frosted window.
Furnished bedroom with a carved headboard, patterned bedding, sloped ceiling, and wood flooring.
Basement recreation area with a foosball table, scattered toys, storage boxes, and a low wood ceiling.
Basement recreation room with a foosball table, exposed ductwork, brick supports, and toys.
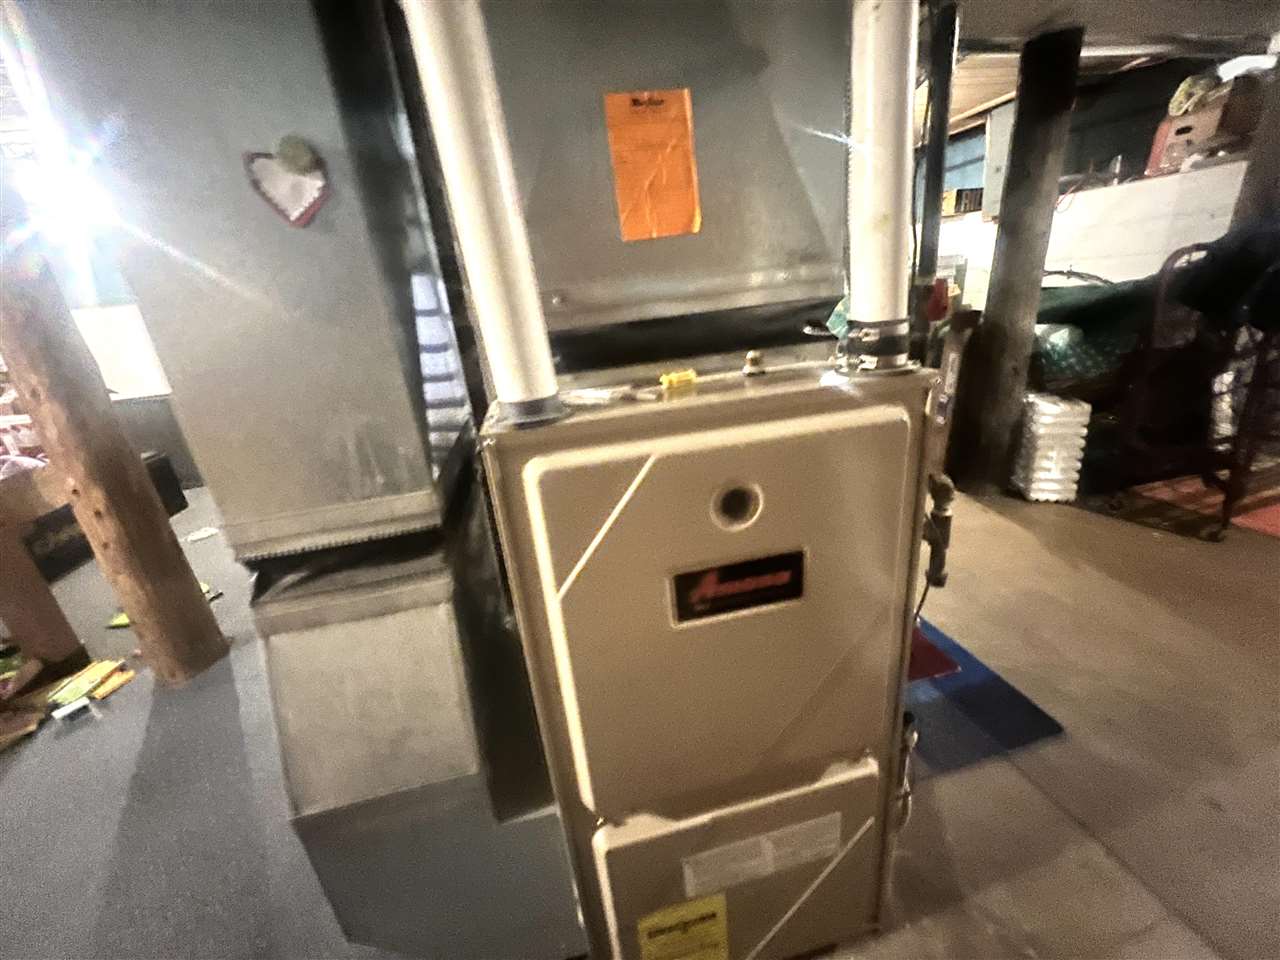
Basement furnace with connected ductwork and nearby utility equipment.
Basement utility area with a wall-mounted water heater and exposed plumbing.
Leaf-covered yard with mature trees, a wooden fence, and a small gabled outbuilding.
SEE ALL PHOTOS
Light-colored house with a steep metal roof, attached garage, and walkway through a leaf-strewn yard.
House with a steep metal roof, covered entry, detached garage, and concrete walkway.
Gray-sided home with a metal roof and wooden deck; an arrow points toward Lake Charlevoix.
Entryway with a red glass-paneled door, tiled floor, pet bowls, and skis stored on the wall.
Entry foyer with a red door, white closet doors, and skis and boots stored in a side alcove.
Living room with a beige sofa, ornate green rug, and staircase.
Furnished living room with a carpeted staircase, beige sofas, and a large patterned rug.
Galley kitchen with dark wood cabinets, white countertops, and an electric range leading to a dining area.
Kitchen with dark wood cabinets, white refrigerator, tiled floor, and patterned runner.
Kitchen with dark wood cabinets, white countertops, and a side-by-side refrigerator.
Dining area with a large wooden table and chairs beside the kitchen.
Tiled entry hallway with an open glass-paneled door leading to a hardwood-floored room.
Utility room with a washer, toilet, open storage shelves, and skis mounted overhead.
Laundry area with washer and dryer, a wall-mounted ski rack, and reddish tile flooring.
Wooden deck beside a light-sided house overlooks a residential street; patches of snow remain on the boards.
Wooden front deck with black railings overlooking a residential street, seen through glass doors.
Wooden deck viewed through a sliding glass door, with black railings and a residential street beyond.
Bathroom with a blue mosaic-tile shower wall, pedestal sink, and illuminated oval mirror.
Bathroom with a white sink and toilet, blue mosaic-tile shower wall, and built-in shelves.
Living room with wood floors, a striped rug, dark trim, and a ceiling fan.
Furnished bedroom with purple walls, a large bed, dark wood dressers, and a patterned rug.
Bathroom with a freestanding tub, separate curtained shower, and dark vanity beneath a sloped ceiling.
Bathroom with a freestanding soaking tub, dark vanity, and frosted window.
Furnished bedroom with a carved headboard, patterned bedding, sloped ceiling, and wood flooring.
Basement recreation area with a foosball table, scattered toys, storage boxes, and a low wood ceiling.
Basement recreation room with a foosball table, exposed ductwork, brick supports, and toys.
Basement furnace with connected ductwork and nearby utility equipment.
Basement utility area with a wall-mounted water heater and exposed plumbing.
Leaf-covered yard with mature trees, a wooden fence, and a small gabled outbuilding.
For Sale

202 W Lincoln

202 W Lincoln, Boyne City, MI 49712

$359,000
Don't miss out if you're in the market. Here's a Boyne City prize in an exceptional location! Completely set up for Northern Michigan fun! Walk two blocks north to the lake, or just four blocks east to downtown shopping, dining, and festivities. Drive 10 minutes to Boyne Mountain Ski Resort. This 2 bed 1.5 bath with a 2 car garage (1 bay) has nicely tiled and engineered hardwood floors throughout. Walk through a spacious mudroom with pantry and outdoor gear storage closets with an easy-access laundry set up. Continue into the solid surface kitchen with generous cabinetry and dining areas. Two large size living and family room areas with upstairs steps between. Check out the additional family room for an additional main floor bedroom, or enjoy for greater entertainment. Equipped with natural gas, city water/sewer, a brand new tankless water heater and water filter system, upgraded flex pipe plumbing, new electrical throughout, all sheltered with a maintenance-free metal roof. Other significant features include built-in shelving in several areas, a jetted claw tub / shower stall in the full bath, a basement play areas with foosball/ ping pong tables and surround dry storage, topped off with an additional lot for building options. All furnishings may be included in the sale. Whether a home away from home for summer/winter fun, or a local new home, here's a good one! Check it out today!

2
beds

2
baths

1,364 Sq.Ft. LIVING AREA

1,364 Sq.Ft. lot

Jamie Woodall

Jamie Woodall

Features & Amenities

Interior

  • total bedrooms2
  • Total bathrooms2
  • full bathroom1
  • half bathroom1
  • Laundry room 2

Area & Lot

  • Status For Sale
  • Living Area1,364 Sq.Ft.
  • Lot Area1,364 Sq.Ft.
  • MLS® ID472847
  • TypeResidential
  • NeighborhoodBoyne City
  • Elementary School35
  • Middle SchoolT33N RW6
  • High SchoolCharlevoix
  • School DistrictMain

Exterior

  • water SourceCity
  • roofMetal
  • parkingGarage-Detached
  • HEAT TYPENatural Gas
  • sewerCity

Financial

  • Sales Price$359,000
  • Real Estate Tax $1,364/yr
  • Zoning Residential
House with a steep metal roof, covered entry, detached garage, and concrete walkway.

Schedule a Showing

I would love to show you this beautiful property. Select your preferred date and time below. I will contact you shortly to confirm your appointment.

Schedule a Showing

I would love to show you this beautiful property. Select your preferred date and time below. I will contact you shortly to confirm your appointment.

Thank you for your interest in 202 W Lincoln, Boyne City, MI 49712. We are reviewing your request and will be in touch shortly!

Mortgage Calculator

Estimate your monthly mortgage payment, including the principal and interest, property taxes, and HOA. Adjust the values to generate a more accurate rate.

All estimates are provided for informational purposes only. Actual amounts may vary.
$0,000 Your Payment 20 15 65
$0,000 Your Payment

Boyne City

Boyne City, Michigan is a vibrant Northern Michigan waterfront community located along Lake Charlevoix, known for its walkable downtown, marina, and year-round lifestyle. Real estate options include in-town homes, waterfront properties, condos, and nearby residential neighborhoods, appealing to full-time residents and second-home buyers.

Explore

Work With Jamie

Work With Jamie

Jamie Woodall specializes in luxury homes, new construction, commercial and vacant land across Northern Michigan–from stunning waterfront locations to desirable mountain-view estates.

Follow Me on Instagram