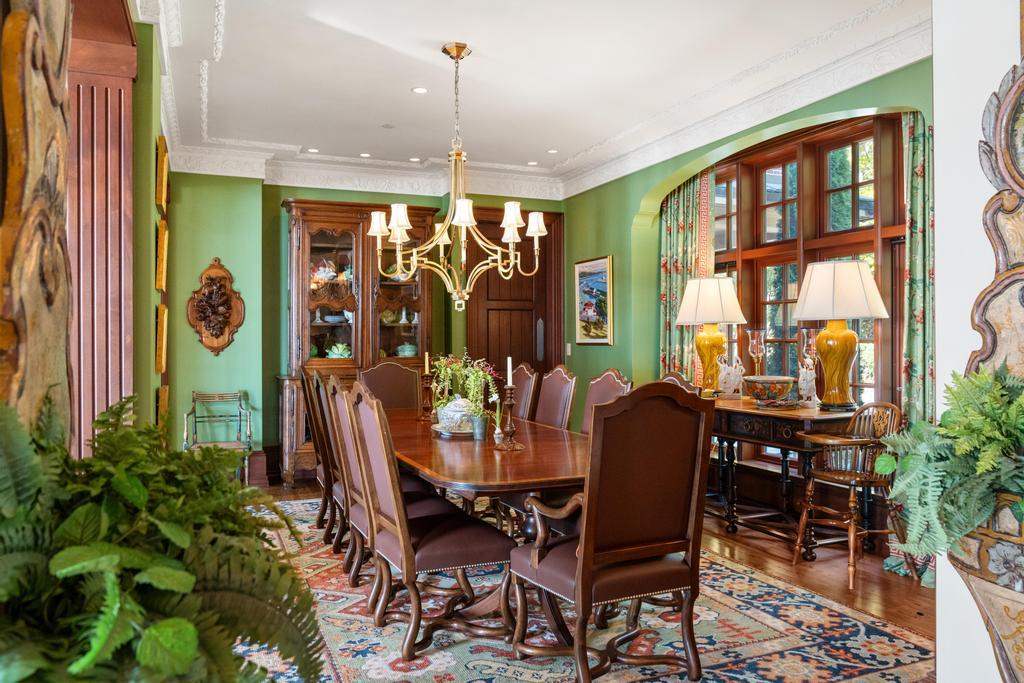
Property photo 1
Property photo 2
Property photo 3
Property photo 4
Property photo 5
6 Beds
10 Baths
13,400 sqft

$8,900,000

6028 Trillium Trail, Harbor Springs MI, 49740

Price per sqft$664.18
Built in2006
Property size13,400 sqft
Property typeResidential

Overview

Active

Listed May 1, 2026

Updated May 12

From the brick pavers to the gas lanterns to the graduated slate roof, 6028 Trillium Trail will transport you to a grand European estate. Inspired by the English Arts & Crafts style of Sir Edwin Lutyens from the late 19th-early 20th centuries, the custom bricks laid with varying patterns around the windows. Upon entering, you are met with the great room featuring 300-year-old wormy chestnut floors from Europe, extensive Lake Michigan views, and with a 13th century fireplace. A large deck wraps around the lake side of the house, this will be your favorite place on warm summer days. Gather in the kitchen around the Aga stove and custom copper hood. The copper sinks pair nicely with the black Vermont soapstone counters. The stone floor was salvaged from streets in Jerusalem. The home has old world wet plaster walls, warmed with in-floor heat, and cooled with geothermal ac through hidden vents. The other six fireplaces are carved Indiana limestone, each with its own special design. The south west facing primary bedroom is bathed in sunlight with a stunning view of Lake Michigan towards Charlevoix. The ensuite bath features blue granite slabs, marble brick tiles, and sterling silver fixtures. The two floor library is encased in warm knotty pine with floor-to-ceiling bookcases. Climb the beautifully crafted spiral staircase to the fourth floor office. The woodwork throughout the home are rich mahogany. On the second floor are a guest bedroom and a bunk room, both with ensuites, a second primary bedroom, currently an office & sitting room, with one of the most spectacular bathrooms in the house, and a full guest suite with its own staircase, kitchen, and living room. Play billiards with friends in the lower level, watch a movie in the media room, and serve drinks from the bar and wine cellar. There is another guest bedroom on this level, as well as a sauna, gym, and access to the lower deck. Lose yourself in the sparkling blue waters and spectacular Lake Michigan sunsets.

$59,212/mo

Est. mortgage payment based on a $8,900,000 home price.

All estimates are provided by Luxury Presence for informational purposes only. Actual amounts may vary.

Additional information

MLS® ID
479194

Interior Features

Bedrooms
6
Bathrooms
10
Heating
Yes
Basement
No

Exterior Features

Lot Size
0.31 Acres

Other Property Details

Taxes
$13,400
Tax Frequency
Annually
Garage
Yes
Municipality
West Traverse
Waterfront
Yes
MLS provider logo

Listed by Sam DeCamp with Gaslight Group Properties
Listing Contact: Main: 231-347-7300 

The IDX display contains information sourced from the Emmet Association of REALTORS® as of 5/12/2026. This data is intended solely for personal, non-commercial use and is not to be utilized for any other purposes except to identify potential properties for purchase. Although the MLS data displayed is typically considered reliable, it is not guaranteed to be accurate by the MLS. Buyers are responsible for verifying the accuracy of all information and are advised to conduct their own investigations or seek professional assistance. Other sources besides the Listing Agent may have contributed to the MLS data presented. Unless expressly specified in writing, the Broker/Agent has not confirmed any information obtained from external sources. The Broker/Agent may or may not have acted as the Listing and/or Selling Agent and cannot guarantee the accuracy of property locations displayed on any map. Any compensation offers are solely made to participants of the MLS where the listing is registered.

©2026 Emmet Association of REALTORS® all rights reserved.

Data last updated on 5/12/2026 at 4:14 AM UTC

Powered by Luxury Presence