Property photo 1
Property photo 2
Property photo 3
Property photo 4
Property photo 5
4 Beds
6 Baths
5,930 sqft

$5,500,000

1183 South Shore Drive, Boyne City MI, 49712

Price per sqft$927.49
Property size5,930 sqft
Property typeResidential

Overview

Active

Listed Oct 8, 2026

Updated 21h ago

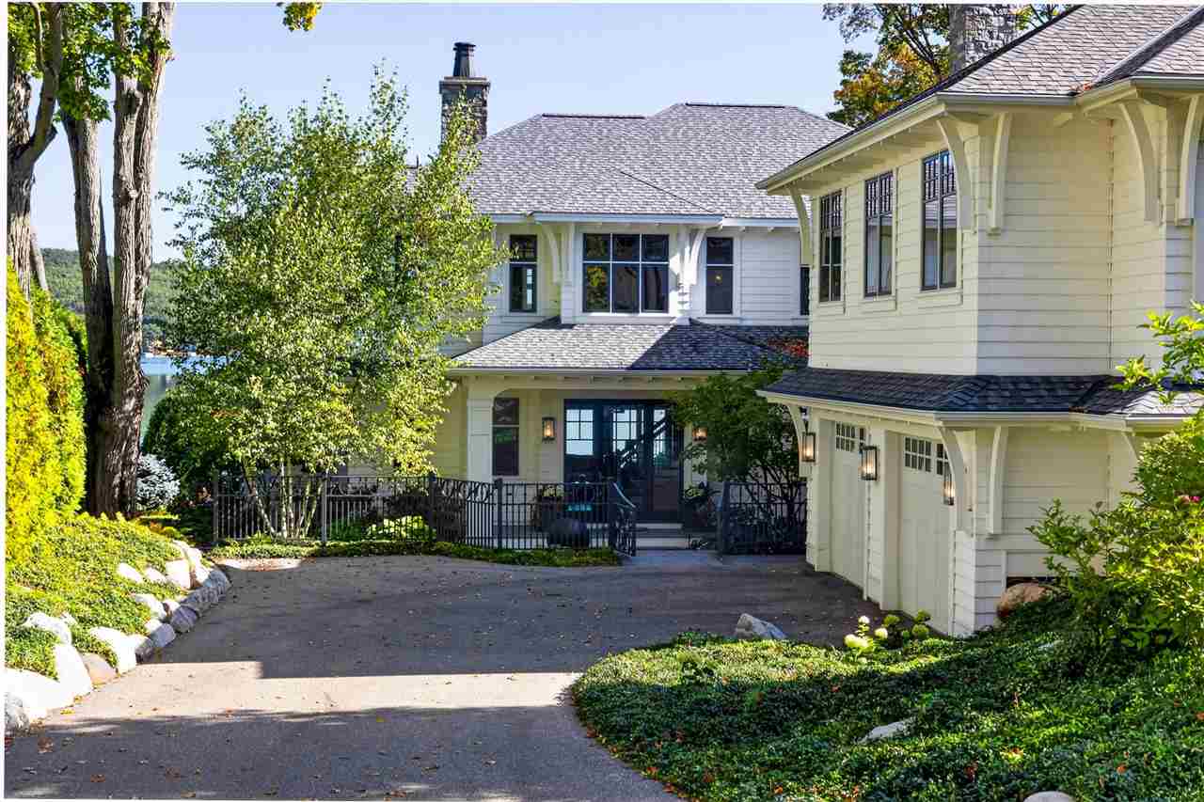
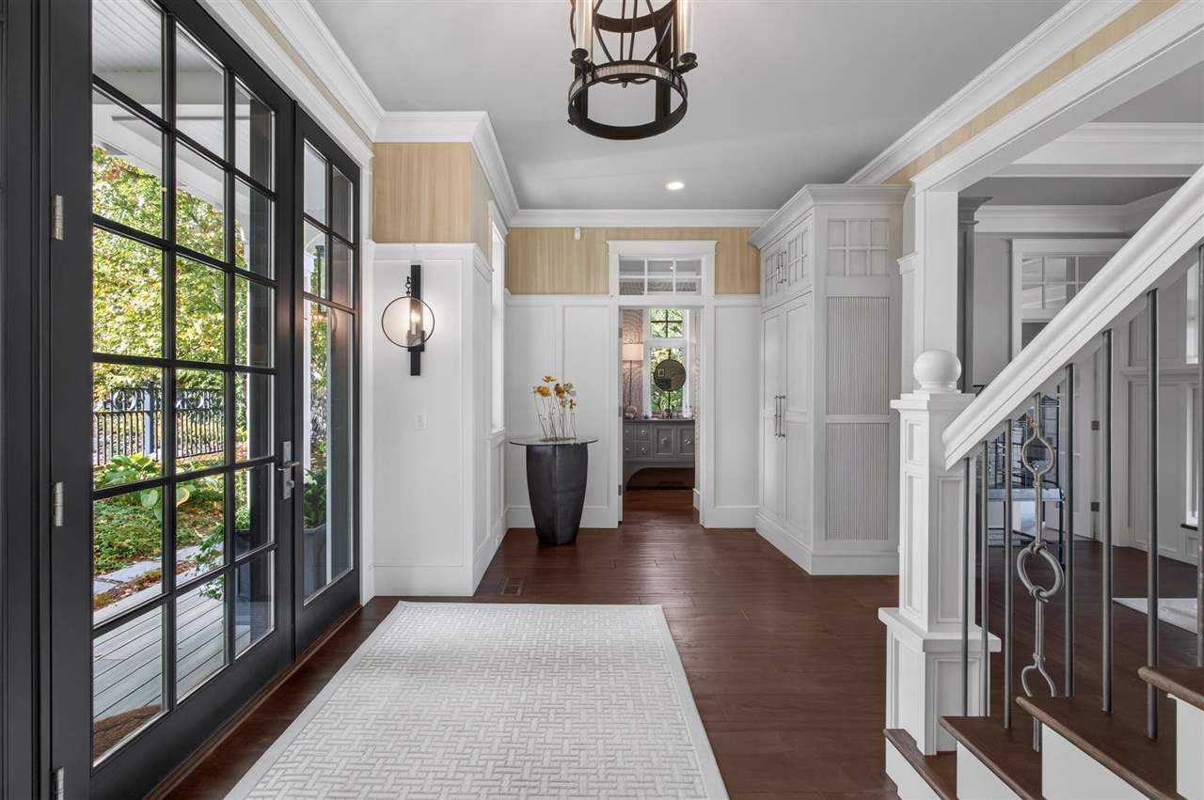
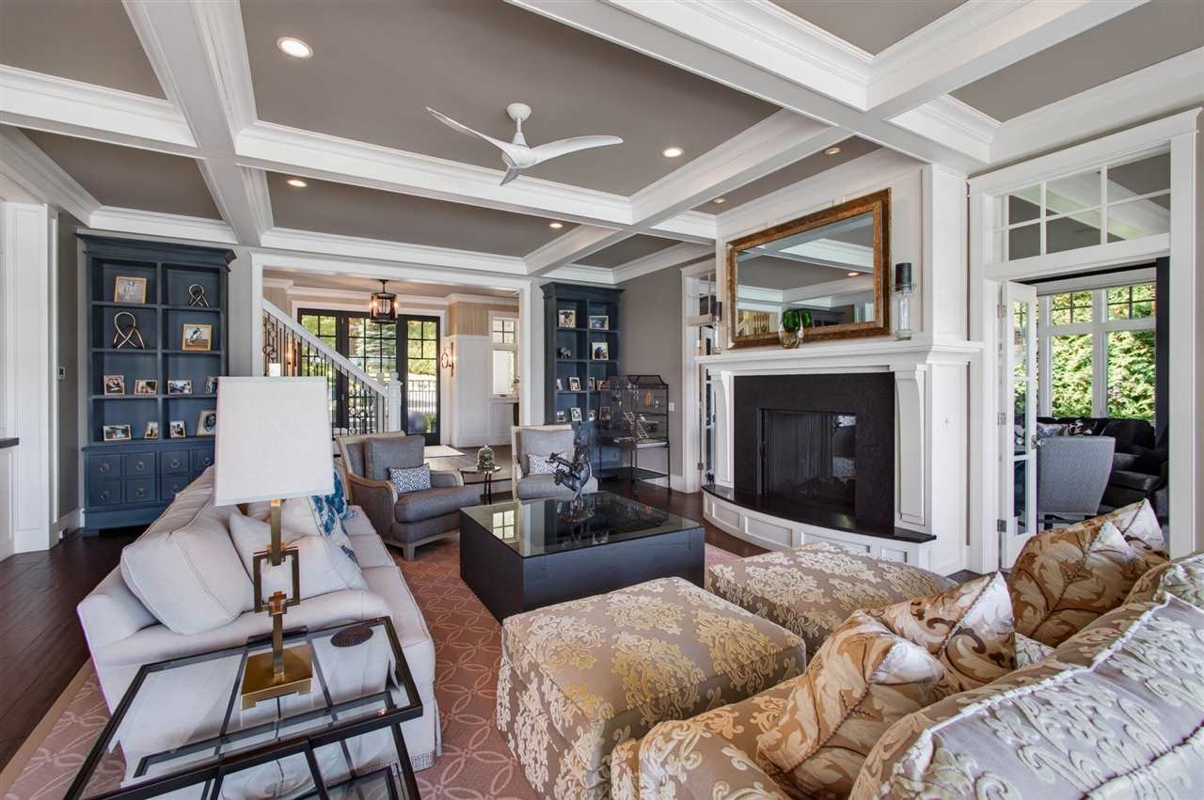
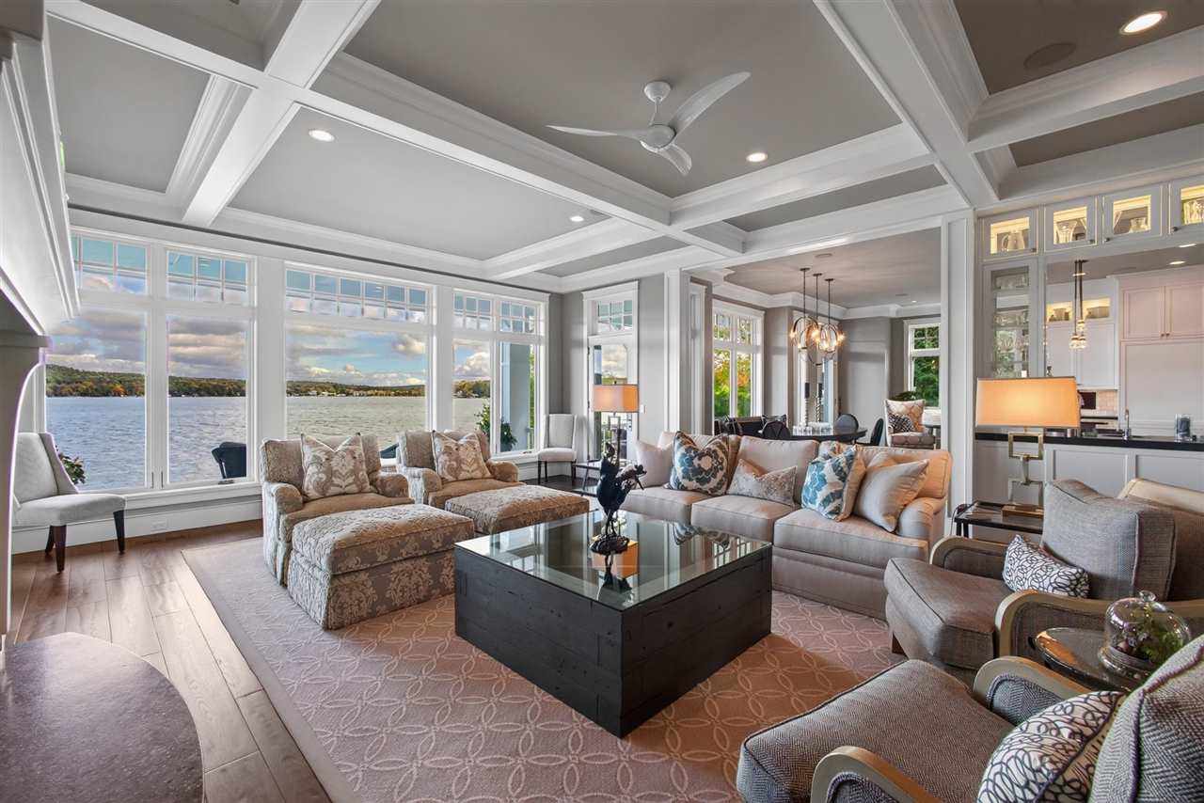
Welcome to 1183 South Shore Drive on beautiful Walloon Lake, where timeless design, exceptional craftsmanship, and breathtaking waterfront views come together. Nothing was spared in the design or construction of this classic Walloon Lake home, built by Glennwood Custom Homes. From the moment you enter, the connection to the lake is unmistakable. Wide-plank white oak hardwood floors, refined finishes, and thoughtful architectural details create an inviting sense of elegance throughout. The main living area offers an open, comfortable gathering space with expansive views of the lake. A striking fireplace anchors the living room while thoughtfully separating a cozy den, creating balance of openness and intimacy. The gourmet kitchen is designed to impress even the most discerning cook, featuring a Wolf range, custom cabinetry, thick granite countertops, wet bar with wine refrigerator, and a well-appointed butler's pantry. Upstairs, the warm and inviting atmosphere continues with plush carpeting and beautifully detailed high wainscoting. The spacious primary suite offers a gas fireplace and a stunning bath finished with inlaid marble and walk-in shower. The fourth bedroom is an exceptional private suite, complete with its own living area and kitchenette. Home is ready for an elevator also if desired. The lower level provides additional living space with a family room perfectly suited for children, game nights, or casual gatherings, The home is equipped with a geothermal HVAC system and backup generator. Outside, meticulous yet manageable landscaping complements the natural beauty of the property, while a private dog run with four-season grass adds a thoughtful touch for four-legged family members. Granite steps lead down to the water, where a gas fire pit and lakeside seating create an idyllic waterside setting. This exceptional property and timeless home captures the very best of the Walloon Lake lifestyle.

$36,592/mo

Est. mortgage payment based on a $5,500,000 home price.

All estimates are provided by Luxury Presence for informational purposes only. Actual amounts may vary.

Additional information

MLS® ID
481002

Interior Features

Bedrooms
4
Bathrooms
6
Heating
Yes
Basement
No

Exterior Features

Lot Size
0.14 Acres

Other Property Details

Taxes
$5,130
Tax Frequency
Annually
Garage
Yes
Municipality
Melrose
Waterfront
Yes
MLS provider logo

Listed by Brad Rellinger with Harbor Sothebys International Realty
Listing Contact: OFFICE: 231-439-2000 

The IDX display contains information sourced from the Emmet Association of REALTORS® as of 10/21/2026. This data is intended solely for personal, non-commercial use and is not to be utilized for any other purposes except to identify potential properties for purchase. Although the MLS data displayed is typically considered reliable, it is not guaranteed to be accurate by the MLS. Buyers are responsible for verifying the accuracy of all information and are advised to conduct their own investigations or seek professional assistance. Other sources besides the Listing Agent may have contributed to the MLS data presented. Unless expressly specified in writing, the Broker/Agent has not confirmed any information obtained from external sources. The Broker/Agent may or may not have acted as the Listing and/or Selling Agent and cannot guarantee the accuracy of property locations displayed on any map. Any compensation offers are solely made to participants of the MLS where the listing is registered.

©2026 Emmet Association of REALTORS® all rights reserved.

Data last updated on 10/21/2026 at 3:35 AM UTC

Powered by Luxury Presence